112 E Glendale Road
112 E Glendale Road
112 E Glendale Road
112 E Glendale Road
112 E Glendale Road
112 E Glendale Road
112 E Glendale Road
112 E Glendale Road
112 E Glendale Road
112 E Glendale Road
112 E Glendale Road
112 E Glendale Road
112 E Glendale Road
112 E Glendale Road
112 E Glendale Road
112 E Glendale Road
112 E Glendale Road
112 E Glendale Road
112 E Glendale Road
112 E Glendale Road
112 E Glendale Road
SEE ALL PHOTOS
112 E Glendale Road
112 E Glendale Road
112 E Glendale Road
112 E Glendale Road
112 E Glendale Road
112 E Glendale Road
112 E Glendale Road
112 E Glendale Road
112 E Glendale Road
112 E Glendale Road
112 E Glendale Road
112 E Glendale Road
112 E Glendale Road
112 E Glendale Road
112 E Glendale Road
112 E Glendale Road
112 E Glendale Road
112 E Glendale Road
112 E Glendale Road
112 E Glendale Road
112 E Glendale Road
Courtesy of Janet McAfee Inc., Allie Rossini Listing Contact: 314-997-4800 
Sold

112 E Glendale Road

112 E Glendale Road, Webster Groves, MO 63119

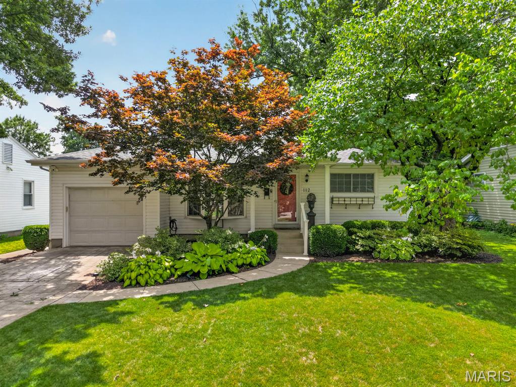
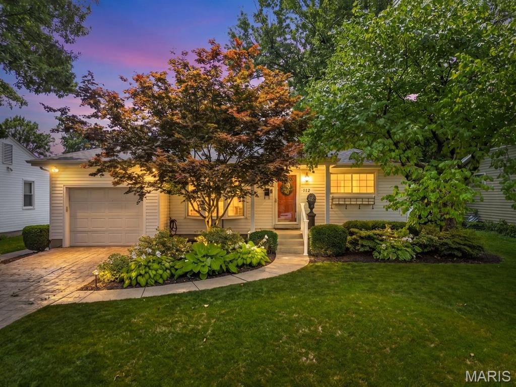
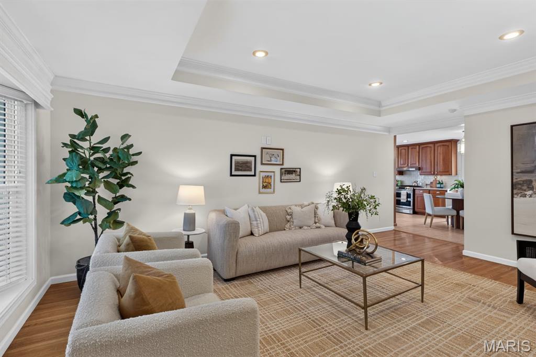
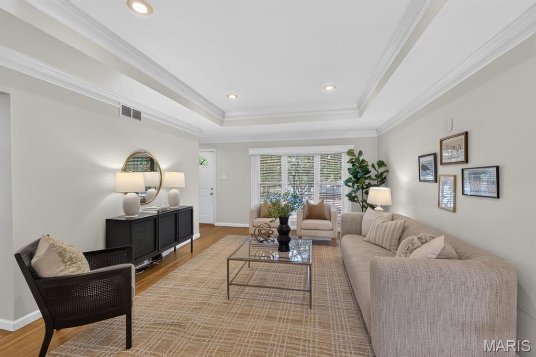
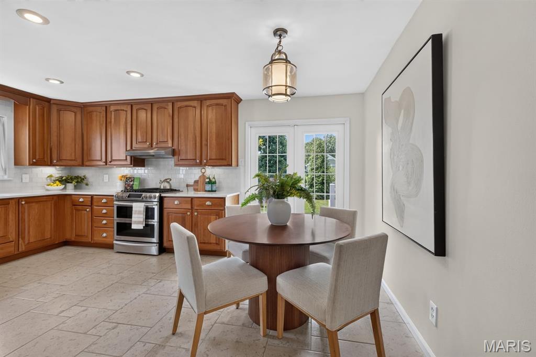
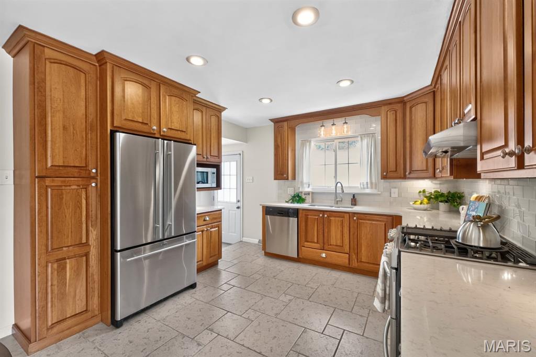
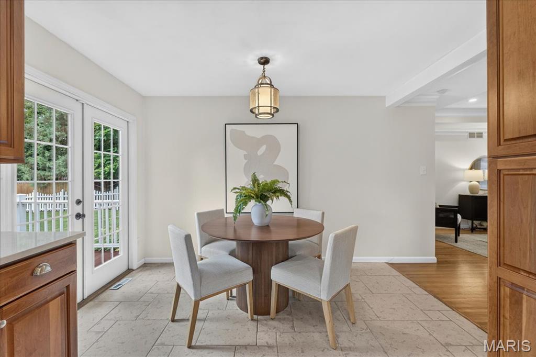
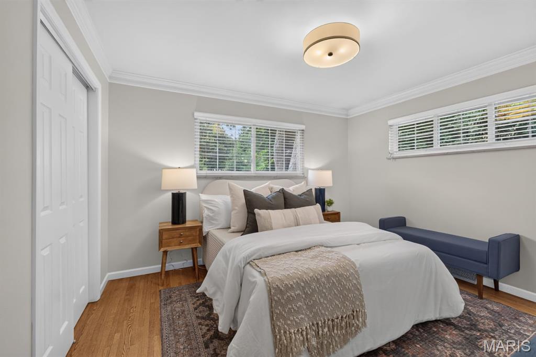
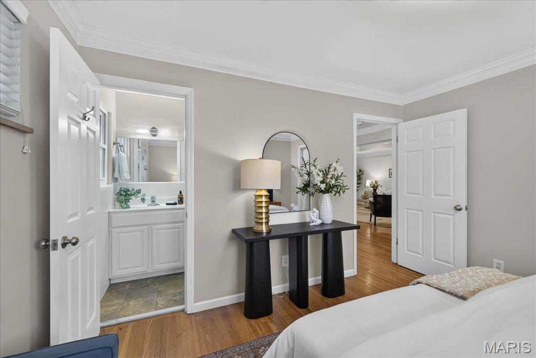
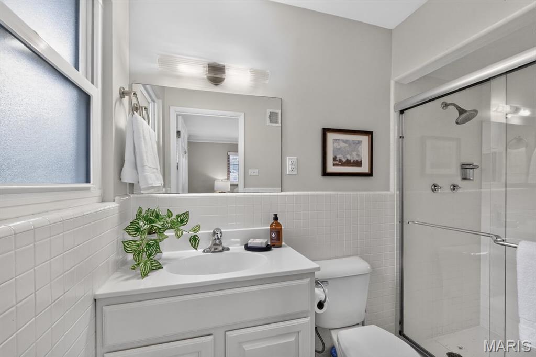
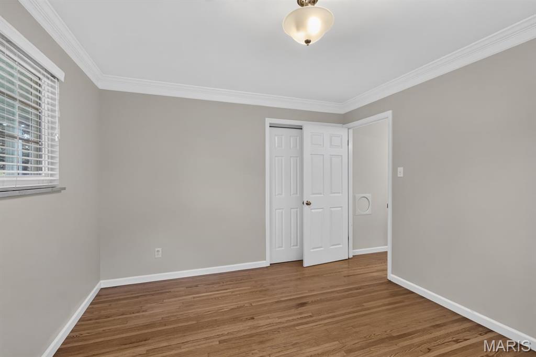
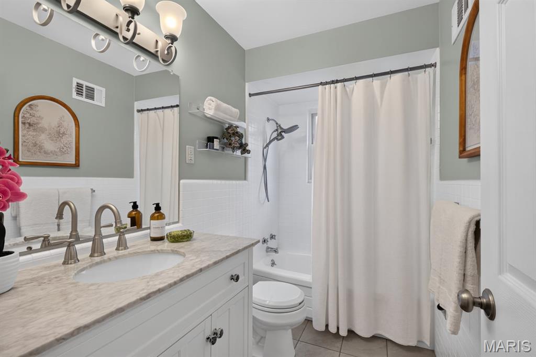
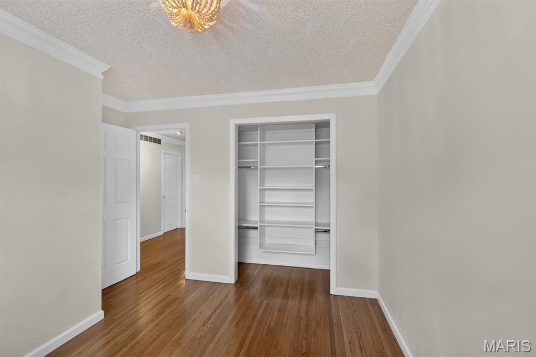
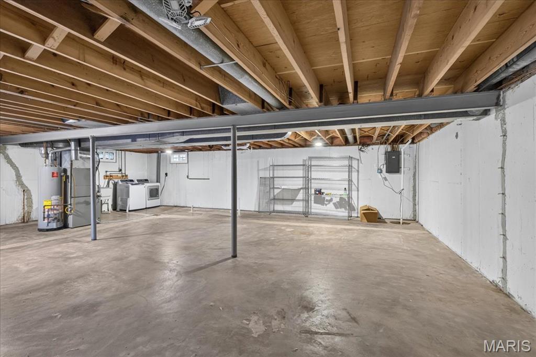
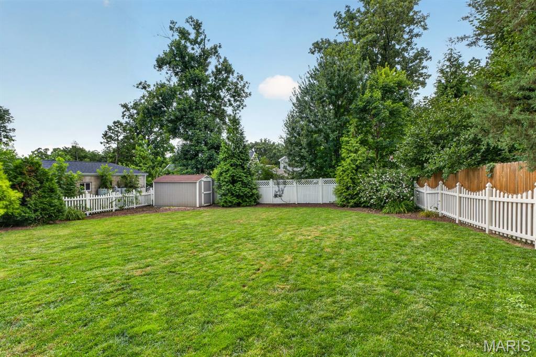
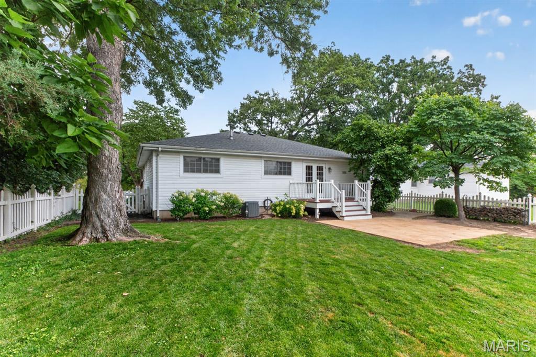
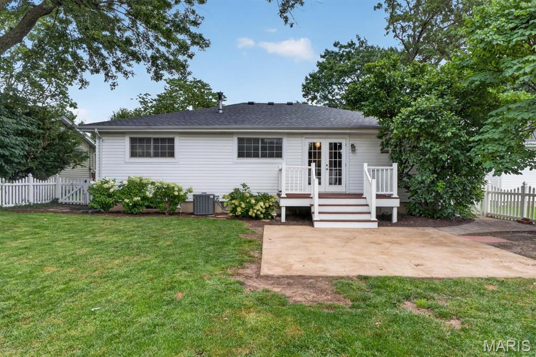
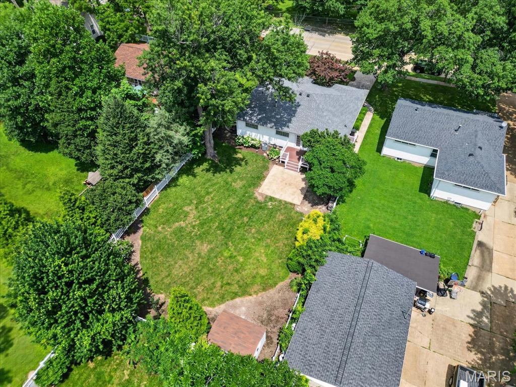
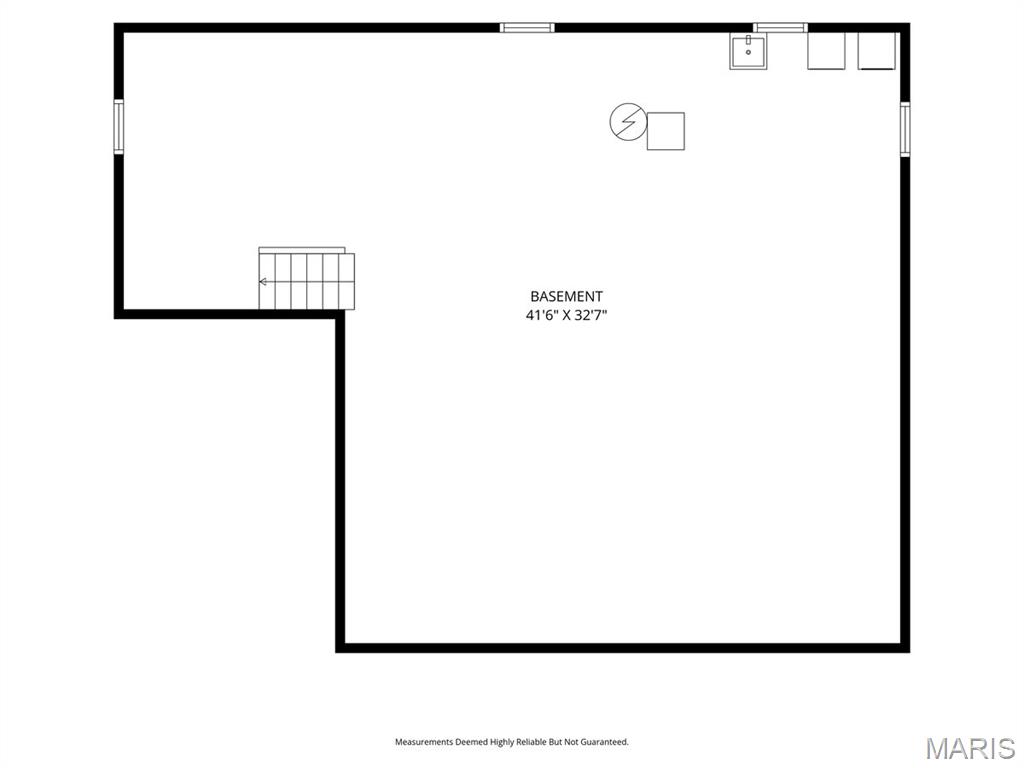
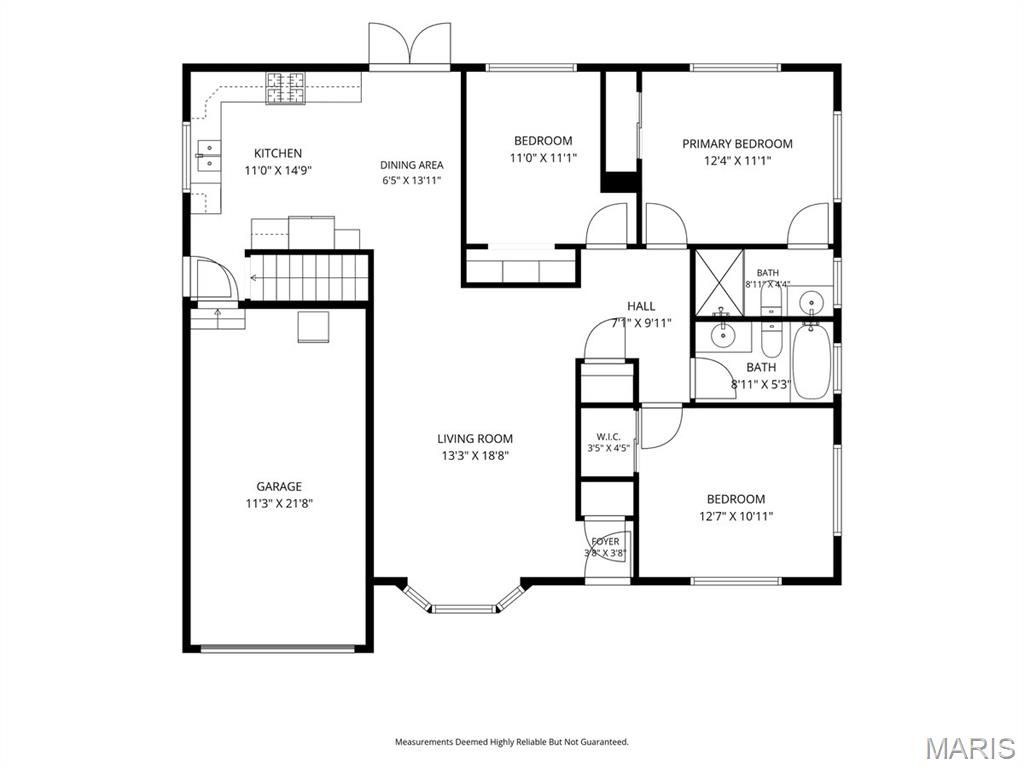
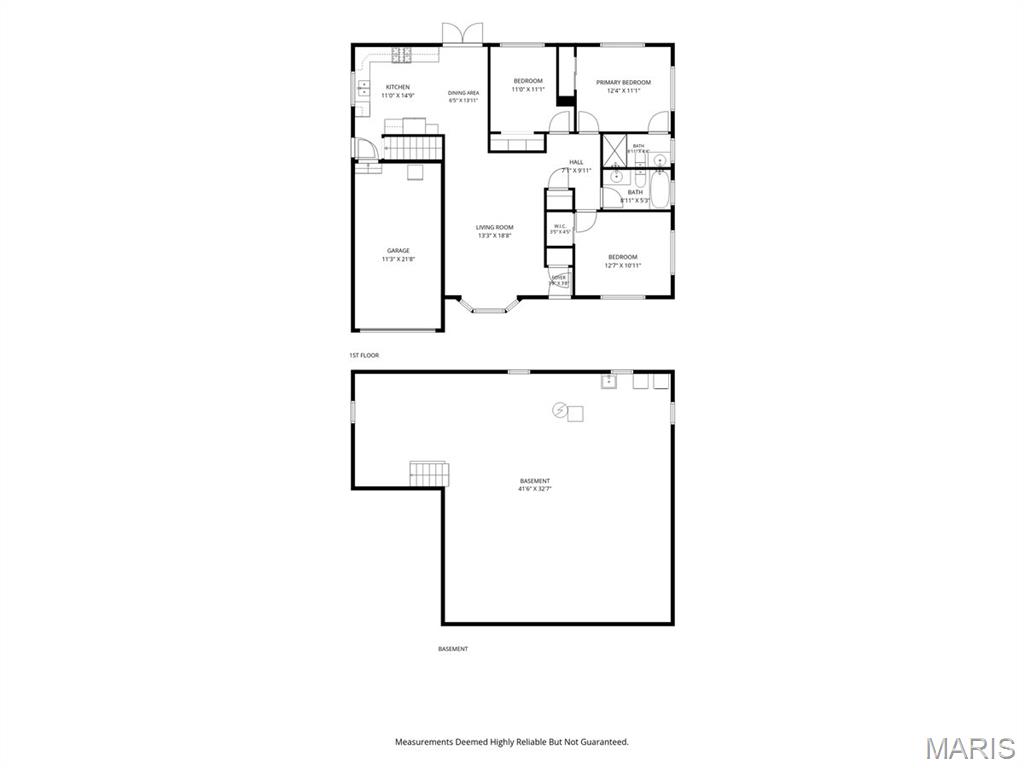
In true Webster Groves fashion, this charming home blends character with modern updates. Designed for both everyday living and effortless entertaining, the inviting floor plan begins with a sun-filled living room featuring a bay window. The space flows seamlessly into the eat-in kitchen, which offers direct access to the patio and spacious backyard--ideal for relaxing, gardening, or hosting gatherings. The main level includes a comfortable primary suite, two additional bedrooms, and a well-appointed hall bathroom. Downstairs, the lower level provides excellent storage and endless potential for future finishing. A one-car garage adds everyday convenience. Ideally situated across the street from the Webster Groves Recreation Complex and just minutes from schools, popular restaurants and shopping, this home is move-in ready and offers the perfect combination of location, charm, and updates.

3
beds

2
baths

1,224 Sq.Ft. LIVING AREA

9,583.2 Sq.Ft. lot

Rossini Group

Rossini Group

Features & Amenities

Interior

  • total bedrooms3
  • Total bathrooms2
  • full bathrooms2
  • Laundry room In Basement
  • Flooring Wood
  • APPLIANCES Stainless Steel Appliance(s)
  • other interior Features Ceiling Fan(s), Eat-in Kitchen, Kitchen/Dining Room Combo

Area & Lot

  • Status Sold
  • Date Sold August 10, 2026
  • Living Area1,224 Sq.Ft.
  • Lot Area9,583.2 Sq.Ft.
  • MLS® ID26043272
  • TypeResidential
  • YEAR BUILT1961
  • NeighborhoodWebster Groves
  • Architecture StylesRanch, Traditional
  • Elementary SchoolEdgar Road Elem.
  • Middle SchoolHixson Middle
  • High SchoolWebster Groves High
  • School DistrictWebster Groves

Exterior

  • STORIES1
  • Garage Space1.0
  • water SourcePublic
  • utilitiesCable Available, Electricity Connected, Natural Gas Connected, Sewer Connected, Water Connected
  • roofShingle
  • lot featuresBack Yard, Level, Near Park
  • parkingAttached, Driveway, Garage, Garage Faces Front
  • HEAT TYPEForced Air, Natural Gas
  • AIR CONDITIONINGCeiling Fan(s), Central Air, Electric
  • sewerPublic Sewer
  • other exterior FeaturesPrivate Yard

Financial

  • Price Upon Request

Webster Groves

Scenic neighborhoods, beautiful frame homes, and warm residents make up an ideal community.

Explore

Work with Mary

Janet McAfee Inc. is the leading independent real estate broker in St. Louis. We have grown from humble beginnings of five agents in the basement of our founder's home to almost 100 sales associates in our corporate Ladue, Missouri headquarters.

Follow Us on Instagram